How Level Do Cabinets Need to Be Before a Countertop Goes On
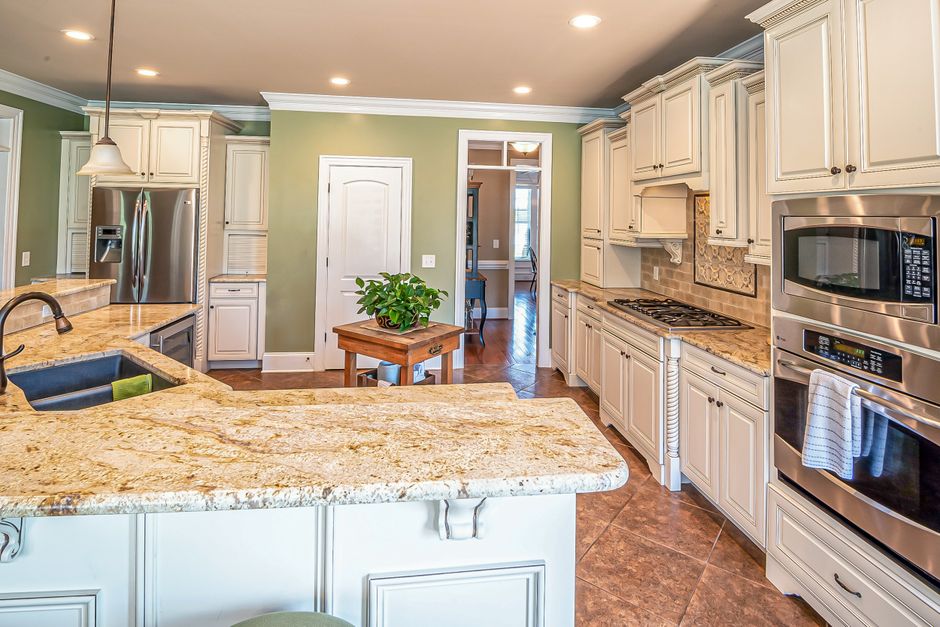
Cabinets are supposed to sit level. Often they run an eighth of an inch low across a single wall, and countertop installation riverside cure pittsburgh sets the checks in a fixed order for that reason. A countertop job in Riverside starts with a four-foot level and a straightedge laid on the bare cabinet boxes, long before any stone leaves the shop.
Where the level gets checked
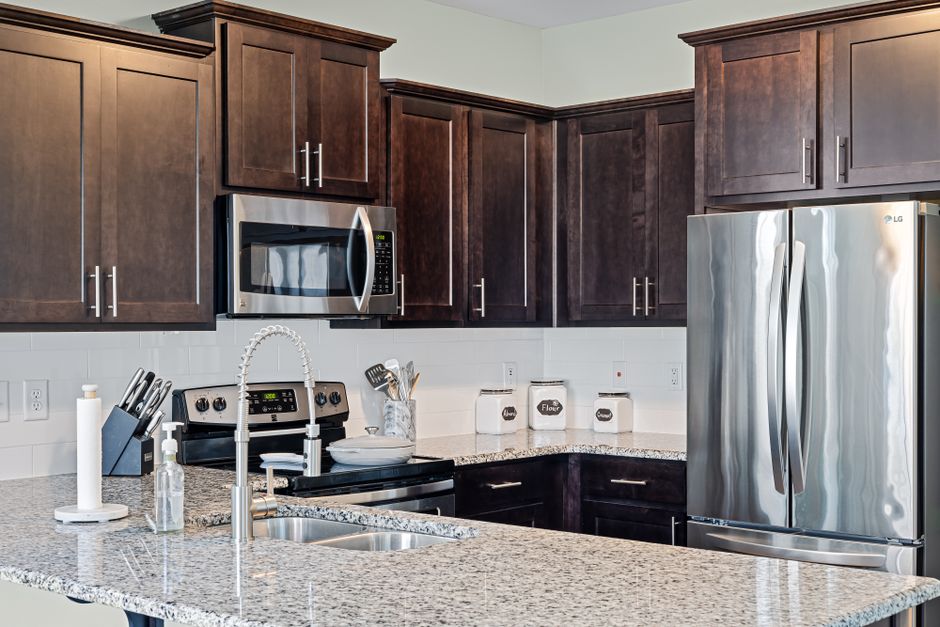
The level goes across the front, across the back and diagonally on every run, because a cabinet can be level front to back and still twist from corner to corner. A slab is rigid. Granite and quartz will not flex to follow a low spot, so a gap of more than an eighth of an inch under a span gets shimmed or planed before the set, never closed with extra adhesive afterward.
Shimming and the dips that matter
Shims go under the cabinet base at the toe kick and at the wall, then get screwed through into the studs so the box cannot drift. Composite shims hold up better than cedar in a kitchen that sees water, and the stack is trimmed flush so nothing shows below the toe kick. The most common dip sits in front of the dishwasher, where years of door slamming loosen the screws that hold the neighboring box.
What older Riverside floors do
Houses near Mount Rubidoux and the older streets around downtown were built on raised wood floors or early slabs, and both settle in their own way. A raised floor sags between piers and drops a whole cabinet run an inch over thirty years. A concrete slab may crack and step. Reading the floor with a laser before the set tells the crew whether the fix belongs under the cabinets or on the underside of the stone.
Walls, backsplash and overhang
A bowed wall leaves a gap at the backsplash that the countertop cannot hide, so the template notes the bow and the fabricator scribes the back edge to match. An overhang of one and a half inches over the cabinet face is the usual target, and a long run of marble or quartzite with a wide edge profile needs support brackets once the overhang passes ten inches. Support is decided before the set, with the cabinets already checked and fastened.
What gets fixed before the stone arrives
Loose boxes are screwed together, sagging bases are shimmed, and any run that is out of level by more than a quarter inch gets rebuilt at the base. Once the checks pass, the stone drops onto cabinets that are flat, tight and square to the template, and the seam closes without a lip.